

$1,599,000
Preferred partner

Kinsfolk Signature Realty
Powered by Hometrino
Highlights
About This Home
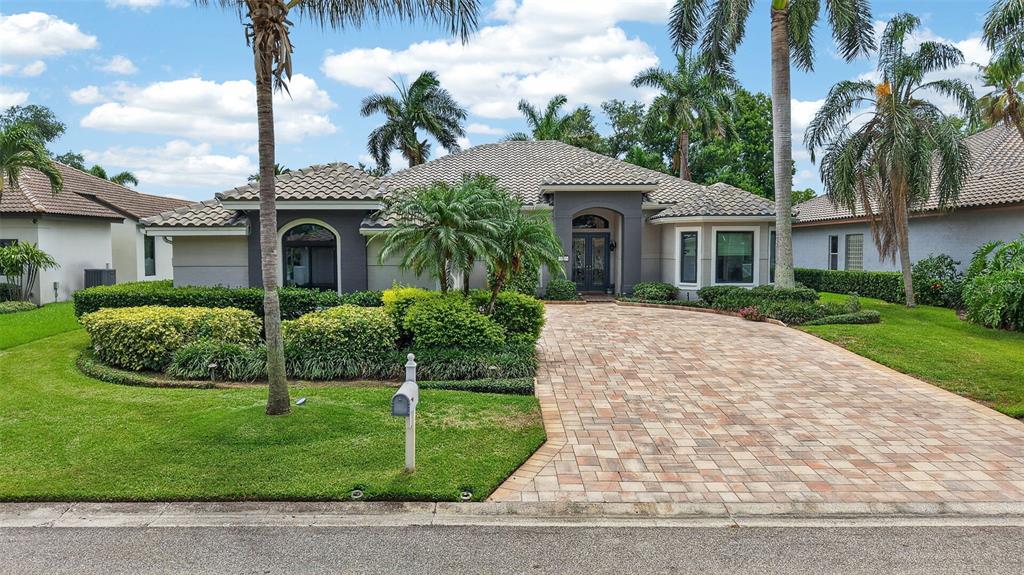
Under contract-accepting backup offers. Welcome to an extraordinary waterfront retreat in the coveted 24-hour guard-gated community of Placido Bayou. Custom-crafted and impeccably maintained, this stunning single-story residence seamlessly blends timeless design, luxury amenities, and exceptional boating access. Constructed of solid block and thoughtfully updated, the home features four bedrooms, three baths, a concrete tile roof (2019), Generac whole-house generator, solar panel system (seller owned), dual Trane HVAC systems with dehumidifiers, a three-car garage (with 220-volt outlet for EV car charging), and a screened pool enclosure designed for year-round enjoyment. Boating enthusiasts will appreciate the exceptional composite dock, complete with an extremely rare, covered boathouse, 10,000-pound lift, kayak launch, water and electric service, concrete-anchored pilings, and direct access to Tampa Bay. Inside, an elegant open-concept floor plan unfolds around the resort-style pool terrace, creating seamless indoor-outdoor living. Soaring vaulted ceilings, abundant natural light, and formal living and dining spaces provide both comfort and sophistication. The deluxe chef's kitchen is beautifully appointed with new marble countertops, stainless steel appliances, wine fridge, a walk-in pantry, breakfast nook, bar seating, and a private office corridor ideal for working from home. The luxurious owner's retreat serves as a private sanctuary, featuring a spacious sitting area, spa-inspired bath, and French doors that open directly to the pool and lanai. Additional enhancements include a premium surround-sound system that extends throughout both the interior and outdoor entertaining areas. Designed for effortless entertaining, the screened lanai showcases a sparkling PebbleTec saltwater pool and spa with propane heat, wet bar, dining space, and multiple lounging areas surrounded by lush tropical landscaping. Beyond the pool, a fenced backyard and winding paver pathways lead to the waterfront, creating a private oasis for family, guests, and pets alike. Residents of Placido Bayou enjoy a serene, nature-filled setting with miles of scenic walking and jogging paths, tranquil lakes, abundant wildlife, and 24-hour guarded security. Ideally located just minutes from downtown St. Petersburg, top-rated schools, the Racquet Club of St. Petersburg, the vibrant 4th Street corridor, I-275, and the Gandy Bridge, this exceptional waterfront property offers the perfect balance of privacy, convenience, and the ultimate Florida lifestyle. Seller will provide Buyer with current clean 4 point inspection for additional peace of mind. Buyer to verify all measurements, HOA, and community regulations and information.
Listing Agent
Becky Malowany
SMITH & ASSOCIATES REAL ESTATE
Brokerage Phone: 727-342-3800
License #845009448
Source: STELLAR MLS · MLS #TB8513945
Map
Tour with a local agent
Facts & features
Bedrooms & bathrooms
- •Bedrooms:4
- •Bathrooms:3
- •Full bathrooms:3
Heating
- •Has Heating:Central, Propane
Cooling
- •Has Cooling:Central Air
Appliances
- • Built-In Oven
- • Cooktop
- • Dishwasher
- • Dryer
- • Exhaust Fan
Interior area
- •Total structure area:2,772 sqft
- •Total interior livable area:2,772 sqft
Parking
- •Parking features:N/A
- •Garage spaces:3
- •Has attached garage:Yes
Lot
- •Size:0.35 Acres
Details
- •Parcel number:053117719140030100
Type & style
- •Home type:Residential
- •Property subtype:Single Family Residence
Materials
- • Block
- • Stucco
Condition
- •Year built:1998
Payment calculator
Contact agent
Price history
| Date | Event | Price |
|---|---|---|
| 2026-05-30 | Listed for sale | $1,599,000$577/sqft |
Data Powered by Home Junction, Inc.