

$190,000

Highlights
About This Home
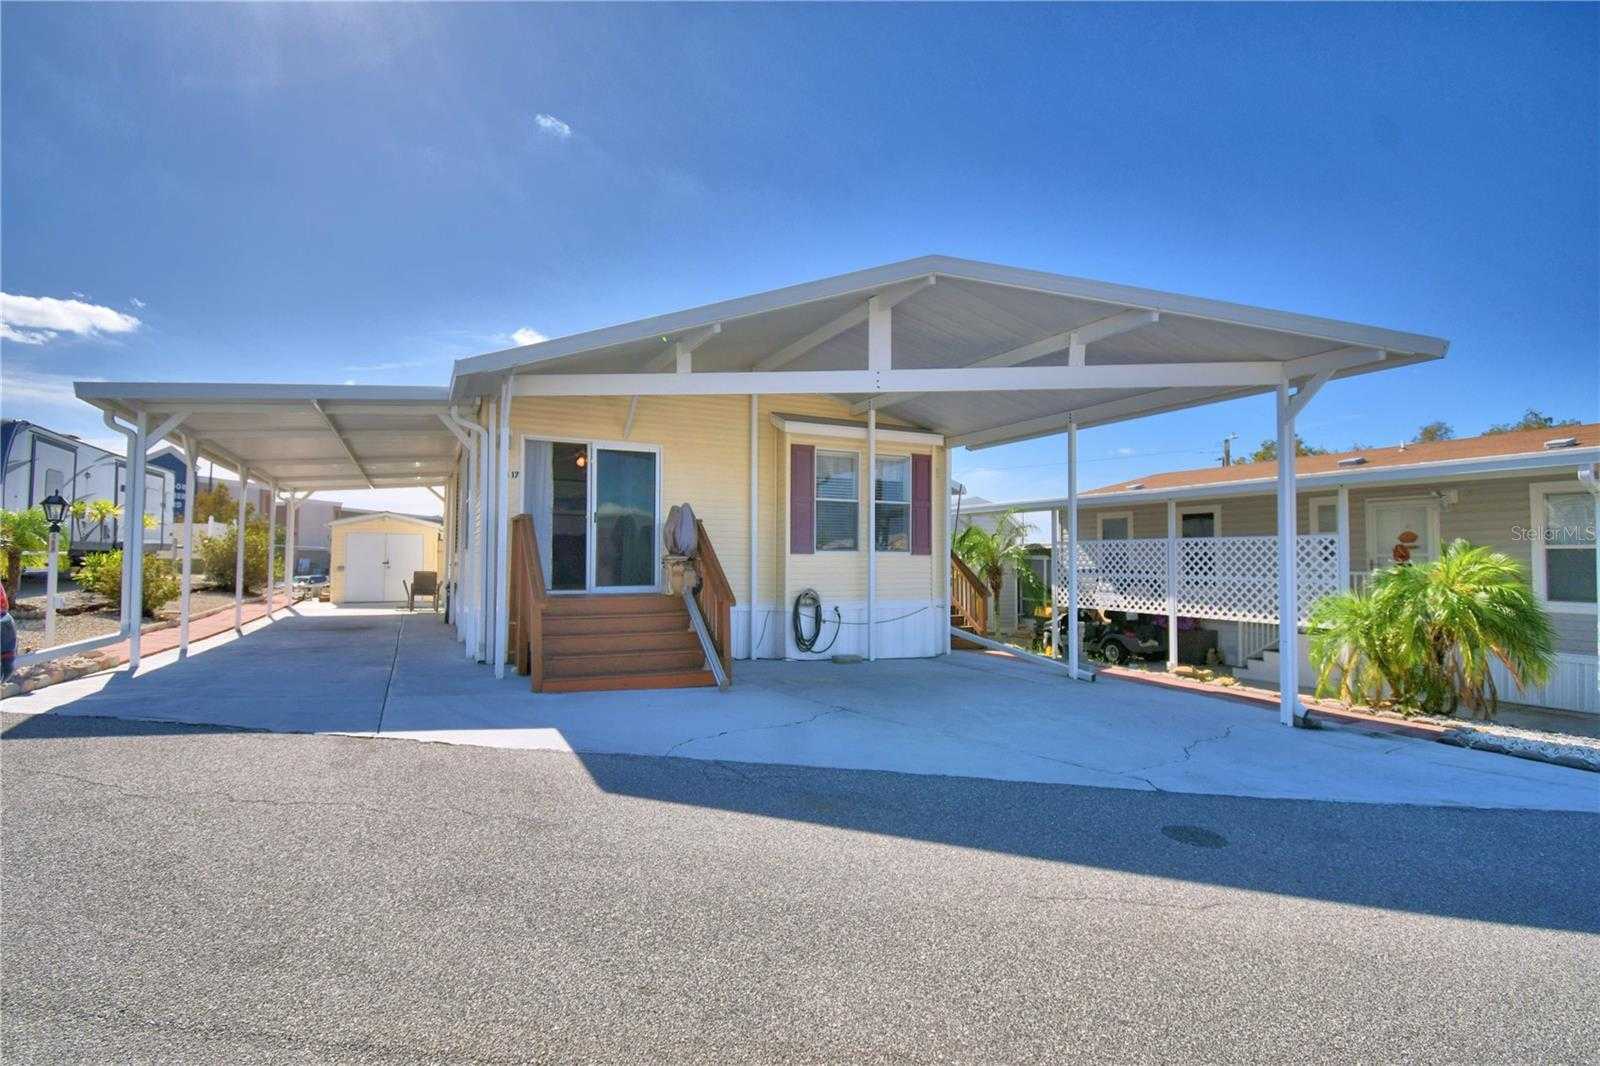
BEAUTIFUL FLORIDA HOME located in this DESIRABLE 55+GATED COMMUNITY in the HEART of CENTRAL FLORIDA and you OWN YOUR LAND. This PALM HARBOR 2015 built DOUBLEWIDE/one-owner home offers 2B/2B with an OPEN FLOOR PLAN and ISLAND in Kitchen with all appliances conveying and separate dining room. Primary Bedroom has a spacious closet and ensuite Bathroom with walk-in shower. Secondary bedroom has a smaller walk-in closet and guest bath has Utility Closet with washer/dryer. Newer HVAC. ROOF 2015. Partially furnished. Home has a side door with screen slide to access side of home with stairs. Covered front parking/porch with automatic lift for easy access to home. Additional covered area on side of home for your patio furniture and/or grill to relax and entertain. Shed with electric for all your additional storage needs. Mature landscaping with rock yard for low maintenance care while here full-time or seasonal. GATED WITH TWO ENTRANCES. RECREATIONAL BUILDING/SOLAR HEATED POOL/MANY AMENITIES (MINIATURE GOLF, BOCCE BALL COURTS, PICKLE BALL COURTS) AROUND THE COMMUNITY. CLOSE TO SHOPPING, MEDICAL, RESTAURANTS AND MAJOR ROADS TO BOTH EAST/WEST COASTS & BEACHES. DISNEY WORLD AND UNIVERSAL STUDIOS 20-30 MILES AWAY. your home awaits you!!
Map
Tour with a local agent
Facts & features
Bedrooms & bathrooms
- •Bedrooms:2
- •Bathrooms:2
- •Full bathrooms:0
Heating
- •Has Heating:Yes
Interior area
- •Total structure area:960 sqft
- •Total interior livable area:960 sqft
Parking
- •Parking features:N/A
- •Garage spaces:0
- •Has attached garage:No
Lot
- •Size:3,001 sqft
Details
- •Parcel number:N/A
Type & style
- •Home type:Manufactured Home
- •Property subtype:Residential
Materials
- • N/A
Condition
- •Year built:2015
Payment calculator
Contact agent
Price history
| Date | Event | Price |
|---|---|---|
| 2024-10-21T00:00:00.000Z | Listed for sale | $190,000$198/sqft |
Listing Agent
Susie Peterson
CENTURY 21 MYERS REALTY
Brokerage Phone: 863-875-5656
Source: Stellar MLS · MLS #P4932426
Data Powered by Home Junction, Inc.