

$445,900

Highlights
About This Home
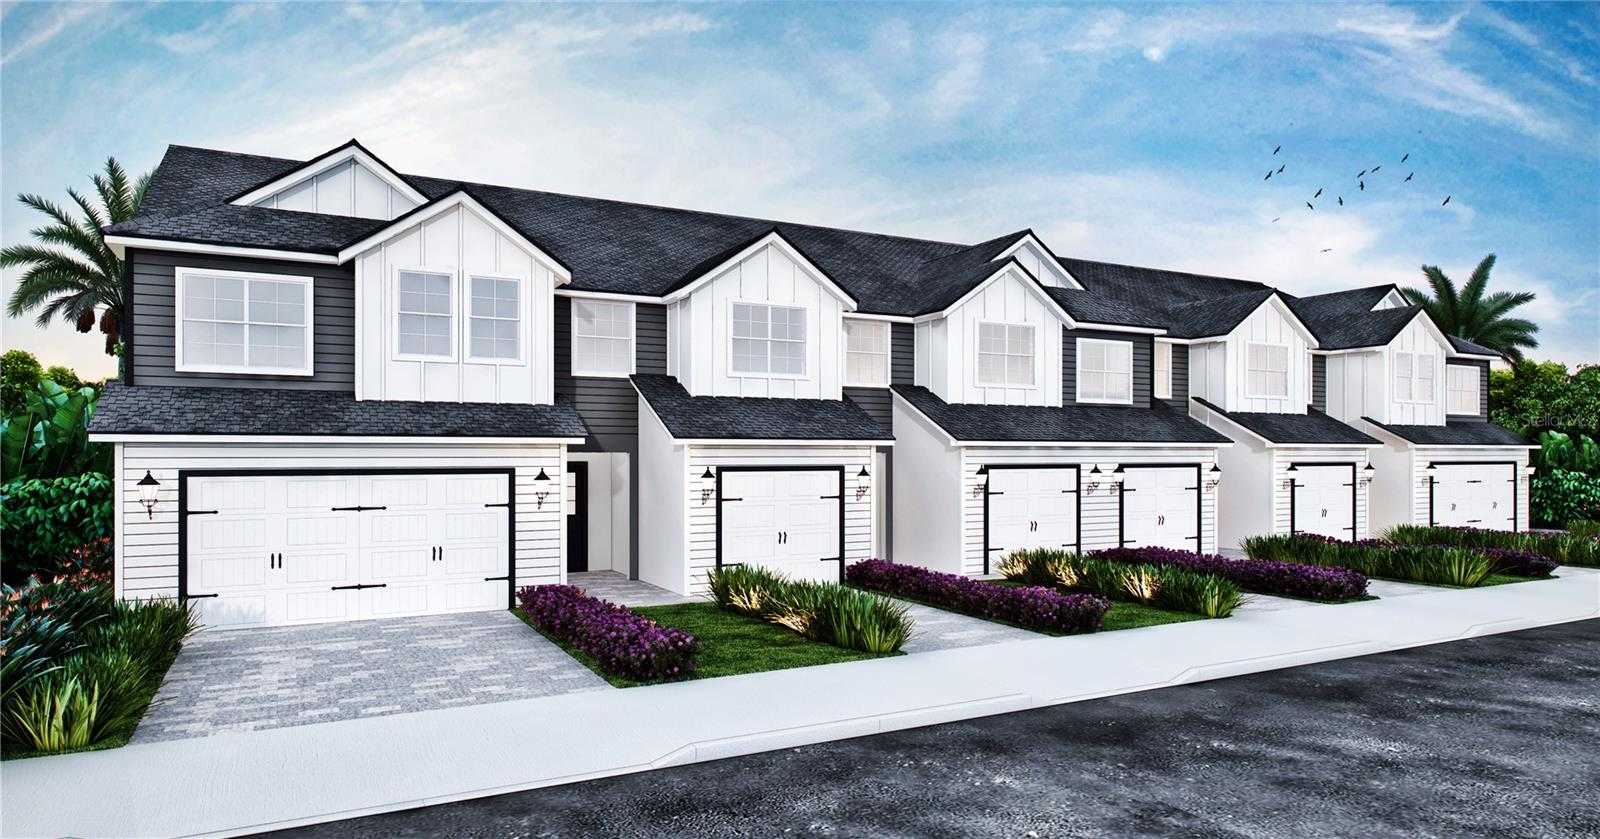
Under Construction. Approximate completion date end of December 2023. Location! Location! Location! Beautiful privately gated subdivision with community pool. This home sits on a private pond lot. Oviedo, FL was recently awarded the title of “One of the Best Cities to Live” and also "A" Rated Schools. Minutes from Hwy 417 and desirable downtown Winter Park, UCF, Siemens, close to shopping and restaurants. Get ready to fall in love with the natural light and open living space of the Birchwood Model. This plan features 3 bedrooms, 2 ½ baths, 1 car garage, and an upstairs loft. You have the option to convert the loft into an office too. You’ll find the kitchen open to the family room. First floor will be tiled. This space showcases 42" cabinets with quartz countertops, stainless steel appliances, a closet pantry, and an island with seating area. Off the great room you’ll find the lanai. Tile floors and coordinating painted walls complete the first floor. Upstairs, the loft with vaulted ceilings separates the secondary bedrooms located in the back of the home from the owner’s suite that is found in the front. The owner’s suite provides an oversized walk-in closet and an en-suite bathroom with quartz countertops, double sink and elegant plumbing fixtures. A hall bath and the laundry room are also conveniently located upstairs. Home and community information including pricing, included features, terms, availability and amenities are subject to change and prior sale at any time without notice or obligation. Please note that no representations or warranties are made regarding school districts or school assignments; you should conduct your own investigation regarding current and future schools and school boundaries. * Please refer to the attachments for floorplan, feature sheet and site plan. https:/www.jordanhomesfl.com
Map
Tour with a local agent
Facts & features
Bedrooms & bathrooms
- •Bedrooms:3
- •Bathrooms:3
- •Full bathrooms:0
Heating
- •Has Heating:Yes
Interior area
- •Total structure area:1,877 sqft
- •Total interior livable area:1,877 sqft
Parking
- •Parking features:N/A
- •Garage spaces:0
- •Has attached garage:No
Lot
- •Size:22 sqft
Details
- •Parcel number:N/A
Type & style
- •Home type:Townhouse
- •Property subtype:Residential
Materials
- • N/A
Condition
- •Year built:2023
Payment calculator
Contact agent
Price history
| Date | Event | Price |
|---|---|---|
| 2023-11-03T00:00:00.000Z | Listed for sale | $445,900$238/sqft |
Listing Agent
Janette Jordan
EMBASSY REAL ESTATE, INC.
Brokerage Phone: 407-365-6767
Source: Stellar MLS · MLS #O6154862
Data Powered by Home Junction, Inc.