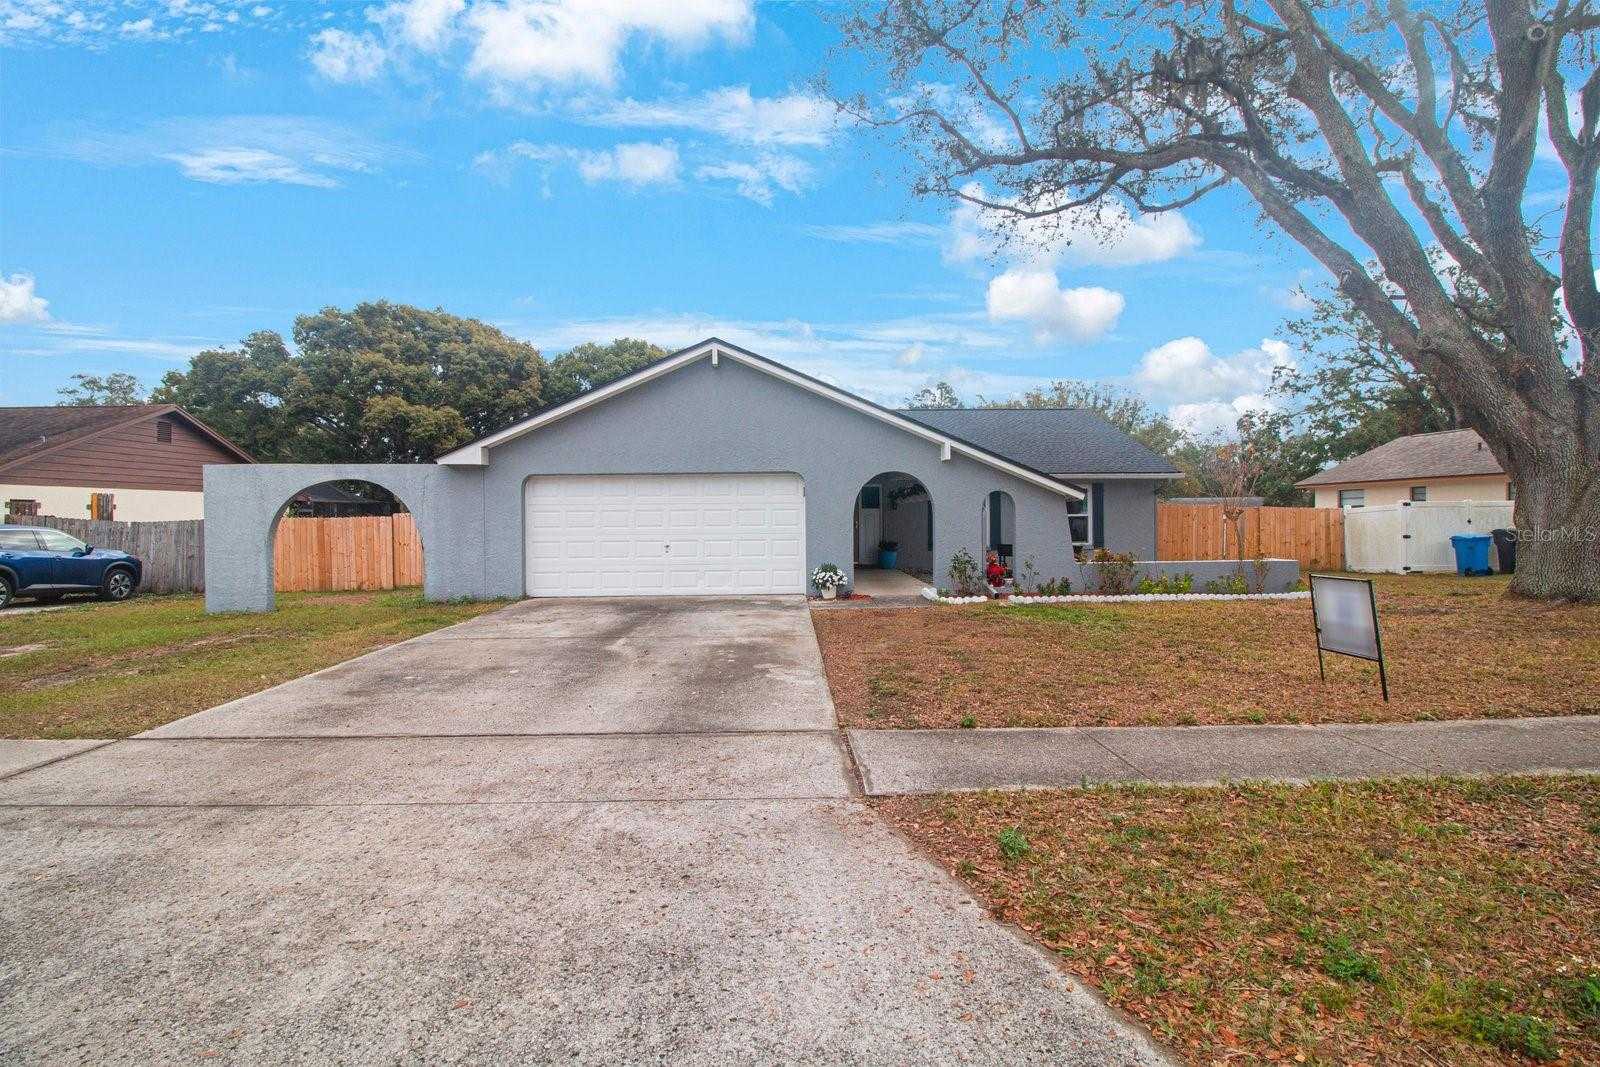


$459,000

Highlights
About This Home
This stunning 3/2 home is in a community with no HOA/CDD. The home has been thoughtfully remodeled with quality products. The kitchen is exquisite with quartz countertops, new appliances and a beautiful farm sink. The utility room features quartz countertops and a beautiful wine refrigerator. The bathrooms have also been remodeled. Newly painted throughout and tastefully chosen luxury vinyl floors. Other benefits include (2023) a new rew roof, resurfaced pool and privacy fencing on this spacious lot. There are two screened ares and large bonus room with abundant storage .home is ready for you to move in and enjoy! With a new roof (2023), double-pane windows offering natural light throughout the home, and a freshly resurfaced pool, new screens and many major updates have already been taken care of. The partially open floor plan is ideal for entertaining, featuring a newly remodeled kitchen with quartz countertops and island, soft-close cabinets, a counter-depth fridge, a farmhouse sink, and plenty of counter space. The primary and hall bathrooms have been remodeled. The master bedroom includes sliding doors leading to the pool and a custom walk-in closet. Enjoy a dedicated Laundry Room with countertop, cabinets and under-counter refrigerator. Luxury vinyl flooring, freshly painted walls and ceilings, and a new privacy fence complete the 2023 renovations. In 2024 the attic was cleaned and re-insulated. Lake amenity access and boat ramps are available for a nominal annual fee. The home is not in a flood zone, this home is located near major highways and essential amenities, providing a convenient and serene lifestyle.
Map
Tour with a local agent
Facts & features
Bedrooms & bathrooms
- •Bedrooms:3
- •Bathrooms:2
- •Full bathrooms:0
Heating
- •Has Heating:Yes
Interior area
- •Total structure area:1,858 sqft
- •Total interior livable area:1,858 sqft
Parking
- •Parking features:N/A
- •Garage spaces:0
- •Has attached garage:No
Lot
- •Size:11,875 sqft
Details
- •Parcel number:N/A
Type & style
- •Home type:Single Family Residence
- •Property subtype:Residential
Materials
- • N/A
Condition
- •Year built:1980
Payment calculator
Contact agent
Price history
| Date | Event | Price |
|---|---|---|
| 2024-12-26T00:00:00.000Z | Listed for sale | $459,000$247/sqft |
Listing Agent
Angelica Vazquez
EZ CHOICE REALTY
Brokerage Phone: 813-653-9676
Source: Stellar MLS · MLS #TB8332790
Data Powered by Home Junction, Inc.